Saturday, July 20, 2013

Hidden Room Crits

Hello all.

I first want to say that yesterday had a huge increase in page views (39) so thanks to everyone who's been reading!

Today was crit day.  The guest jury included lecturers from Yale and the GSD, as well as practicing landscape architects from Spain and New York.  Of course our professors and TAs as well as other member of the UVa architecture faculty judged as well.  Procedurally it was the same as last week, people had five minutes to present then there was ten minutes of review.  Overall mine went alright.  Most disappointing, however, was the fact that they liked my very first concept model idea the best.  Considering I was told so many times to change my ideas and completely started over late Thursday night, this was confusing and upsetting because I don't really have a clear grasp of what they like.  They seem to change their opinions so frequently so I can't get a clear read on what is considered good and interesting and what is considered boring and bad.

As far as my final design was concerned, they wanted me to highlight the ramps a little more and make them stand out in my drawings.  On the bright side my professor said he was impressed that I was able to produce a Rhino model, the written document, three perspectives, line drawings, concept sketches, section cuts, floor plans, and axonometric drawings in a day.  They weren't very well done considering the time constraints, but they got the idea across.  If you haven't seen them or my model, I posted pictures in yesterday's post.

After crits I was very surprised that we didn't get another assignment.  Last week they said we had some time off, but then gave us a lot of work to do, but today they actually gave us the rest of the day off.  I went out for lunch, then did some errands, and of course you can see some pictures of me shlepping my model around Charlottesville (at a diner then at CVS, specifically).


Since I have some time and I haven't really made an intelligent post in a while, I'll try and include some of my thoughts now.  Though it's great keeping an online journal, I haven't really posted anything substantive since the book reviews in June, so here are some thoughts.  

First of all, I felt like I was really in architecture school today when a critic picked up someone's model, flipped it upside down, and said, "Isn't this a little more interesting?"

It wasn't.

Her model's roof was pointed and slanted, so when upside down the building was suspended on a point that was tilted in space.  It was completely unrealistic and the entire premise of the design didn't make sense anymore.  I've heard that people flip models upside down all the time and do stuff like this, but it was absolutely ridiculous when I saw it.

As for architecture in general, it's been really interesting so far.  The first week was about getting to know architecture, immersing oneself in a project and spending time to develop and idea.  The second week was about modes of representation.  How can I come up with an idea, then use a variety of tools to express and convey design concepts?  Technically we've learned quite a lot.  A couple days learning AutoCAD and a couple days learning Rhino aren't nearly enough, but when you have to create something in a few days you learn the program yourself.

Overall I'd say the one consistent theme is that architecture school is teaching me how to think.  Not how to think in the way that "you need to understand this concept and how it relates to this," but more like looking and observing things in everyday life and thinking about its intention, thinking about how it could be improved, what its strengths and weaknesses are, how something ordinary can be interesting, how people interact with everyday objects, landscapes, and the built environment.  I can't say I'm good at this yet, but it seems like design is a field necessarily predicated on notions of disciplinary memory and privileging oneself from a design standpoint.

Of course I don't really know what they're intending to teach us, other than what I'm told, but design is much more than the technical building and the design process.  It's a way of life and thinking and interacting.  It's a lifestyle that changes who you are.  I dream about architecture now, I see things in the world I never noticed, I connect the very banal to design, I access everything in terms of what I know, or what I think I know.  My drawing professor has made it explicitly clear that everything is designed and that people notice design all the time, but don't every really make solid connections between reasoning and design.  I guess I'm happy to learn how to do this.  It's not about what I see, it's about how I perceive it.

If someone had asked me a couple weeks ago what was interesting about a certain space, I could have given my personal opinion, which would have been framed in very normative ideas of space and academic architecture, but now it's much more conceptual.  Someone's project today was about how people anchor themselves in corners, so she designed a hidden room and spaces that had so many corners that one could never feel comfortable.  I look at corner and I probably am drawn to them, but I don't really realize my interaction with them, or with walls, or with the floor.  I sort of just walk on the floor because it's there, or go to the corner because it's far from the center, never because I'm actively thinking about my place and experience in the space.

I think UVa is unique in this way.  Talking to other people, they agree that UVa offers a delicate balance between these conceptual foundations and the technical ability to produce work using computers or modeling or drawing or whatever.  Many schools focus on one aspect, but it seems UVa is deeply immersed in all of these.  They're encouraging us to experiment with materials and modes of representation.  Someone said we should never be comfortable in architecture school because that means we're being safe and not learning. 

The only concrete experience I can compare this to is Brandeis, and I've always maintained that Brandeis was the perfect place for me socially, but never the right place for me intellectually.  I learned information at Brandeis, but I didn't learn what was necessary for life, barring some non-institutional social lessons.  Here, people tell what needs to be told in an academic setting and the real world.  I asked my Rhino professor the fastest way to separate curves from polysurfaces in Rhino the other day and he said not to do it his way, because in all likelihood I'll spend at least 5 years drafting Rhino and being a CAD monkey for some firm that will have a completely new custom set of hotkeys and design standards that I'll have to learn.  If I could become comfortable with how the process works, then the hotkeys and efficiency will come later.  Well I've already added some of my own hotkeys, but I'm hoping I can adapt quickly enough.

I'd also like to talk about the people.  Perspectively it's quite interesting to see design from so many viewpoints.  There's a 21 year old engineer from the Phillipines.  There's a 28 year old from Pennsylvania with an Bachelors in religious studies and a Masters in anthropology.  There's a 24 year old political science major from New Jersey and an economics major who went to Princeton.  Each person offers a fascinating view into design from their own experiences, and I've found that these conversation are often the most fruitful, in that I can adapt parts of their design process into my own, and this will never be stale, really, and it will always be different from the MArch 2 students (those with undergraduate degrees in architecture).  

I don't really know what to think here, maybe because there really isn't time to think, but I hope that overtime I'll get a better sense of what's going on.  What should I be learning or what am I being taught?  More frequently, is this a test?  Did I give the right answer?  Oftentimes I'm able to talk my way out of a lot of conceptual problems in my designs, but still.

Everything feels so different since two weeks ago.  My life hasn't changed at the core; I'm still the socially awkward, Jewish (one in the same? at least at Brandeis, maybe) neurotic, half Asian kid from a small town in Massachusetts whose carried his life, hopes, dream, problems, thoughts, and so forth to architecture school, but on a much more personal level, a some small amount has changed.  College seems like ages ago and I feel like I haven't seen my friends or family in so long, which maybe has forced this change in lens, but more likely it's because I'm doing something that I truly have to immerse myself in.  Ostensibly I could completely redefine what I know, but that's unlikely and unwanted.  

Anyway, I feel like my interactions with people have changed.  Every time I talk to or text someone who's not at school with me it's like a wave of nostalgia.  Two week old nostalgia, and that's not even a thing, really.  It's a good feeling thought, and at some point these two parts will mesh or combine.  For the time being, though, it's certainly a strange sensation.  

If you've been talking to me over the past two weeks, I've probably already thanked you, but again to reiterate, thank you.  Some things have been tough here, academically, socially, emotionally, etc, and your continued support has been so helpful, even if you don't know it. It would be horrible if I didn't specifically recognize my parents, my sister, and A.L. for making life so much easier and happier.  

I'm sure I have more to say, but can't think of it right now.  I'll blame it on my brain being out  of juice.  So as this post approaches 2000 words, I'll just say that I'm so glad people are reading this blog and want to share this journey with me.  I'm so grateful for the continued support, and thanks for reading.  Sorry about the lack of pictures, I don't really ever know what pictures to include.

Oh and really quickly I'll be traveling to Fallingwater and Kentucky Knob tomorrow and Monday with the A-School, so that should be good.  I probably won't be able to post, but hopefully I can fill you all (ya'll) in when I get back, time permitting.


Friday, July 19, 2013

Prepping for Crit 2

Sorry I can't come up with better titles anymore.

Update: Yesterday around 6 my professors made me start over completely, so I've been trying to play catch up.  I'll try and briefly summarize my new project, which will be ready for crits tomorrow morning.

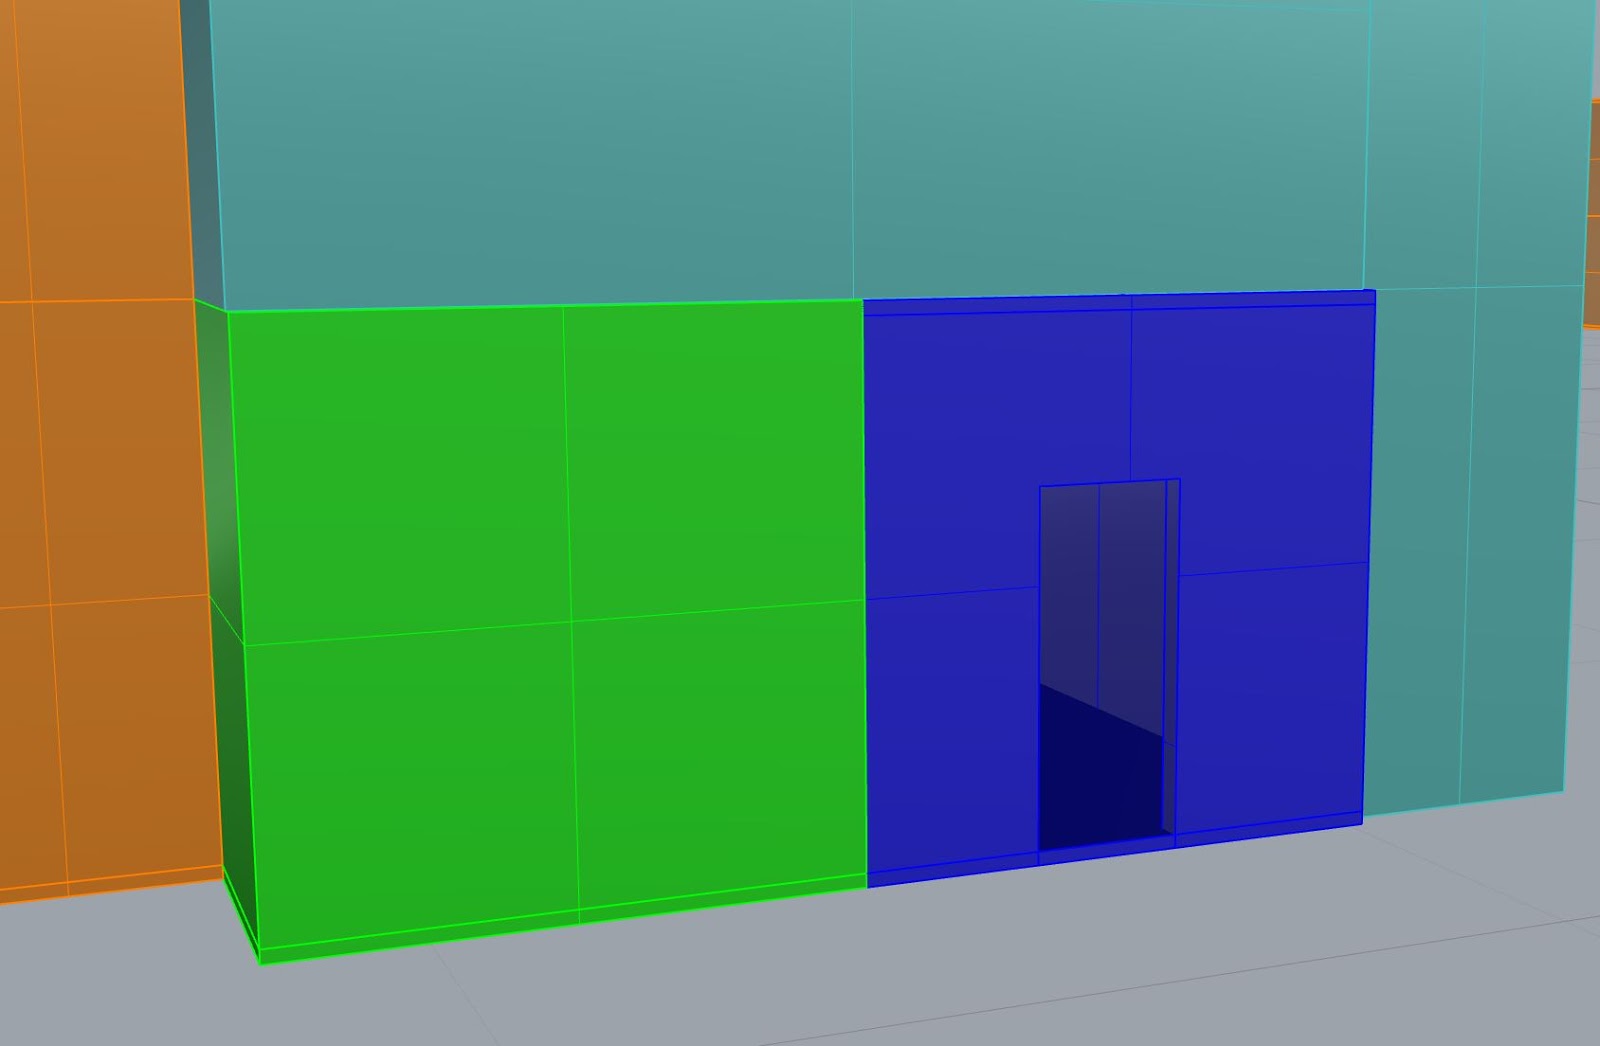
This is the entrance to my new design.  Basically you see the outline of the hidden room, a block suspended between two level, and you also see a ramp.  It's a brief glimpse inside.  

This second view is the main area, where you can see a series of ramps and the central axis ramp.  These ramps are intended to provide circulation paths, and since they lead all throughout the building, it is supposed to confuse people.  On the left you can still see the suspended hidden room block.  The idea is that one would want to pursue this part of the building because, hopefully, it is the most interesting.

This view is on the edge of the ramp that brings you to the hidden room.  Basically, one of the ramps goes outside and ramps around the exterior of the hidden room space.  After walking on the edge you come to a window, and when you climb in the window you can enter the hidden room.  Functionally there is nothing special about the space, but the idea is that the discovery and adventure are the driving forces.


These are my plan, section, and axon drawings from Rhino and CAD, flattened and cleaned up a bit.  Hopefully the axon will give you a better understanding of the circulation system and the sections will show you the basic idea of having ramps in different rooms.  The pictures might be a bit small, but hopefully it's legible.  This isn't my final print for crits tomorrow, but it's clean enough to convey the message.

This is my model of the spaces.  It's not the best and it doesn't have too much detail, but I was trying to communicate the idea of different pathways and the ability to choose, eventually and hopefully leading to the hidden room space.  

One of my professors sent me a set of pictures with my other professor.  Enjoy.


I also made a push stick in the shop, then laser cut my name into it, so here's a picture of that.

And of course I'll post some pics of my final stuff I'm presenting tomorrow morning


That's all I have for now.  Hopefully crits won't be too bad tomorrow.  Thanks for reading.


Wednesday, July 17, 2013

Iteration Upon Iteration

Okay quick update, then back to work:

Had drawing class form 8-10:30 where we worked on one point perspective.  Luckily this was a concept I could wrap my head around so it wasn't too bad.  Then we had our last Rhino session where we learned how to import and export between Rhino and AutoCAD so we could use them together to help develop our designs.  During lunch I worked on my Rhino model, then it was studio time.  Unfortunately my desk crit was at 7:00, so I spent 5 hours doing work then my professors came over and changed their mind from the other day so I had to redo some work.  7-9 was a wood-shop session where we made push-sticks for later and tomorrow we'll learn the laser cutter.  At 9 I continued working on my stuff, but got fed up and went home around 10:30 for dinner, then did some theory readings for class.


These are some of my models from Rhino.  You can't really tell, but the red is my hidden room.  The first shot is an outside view, the second is the one going up the stairs.  Behind the stairs around the corner is a crawlspace and a small passage leading to the third shot, a series of ramps existing between the two floors, leading to a drop off into the outside, which is what the fourth shot it.  The last picture is an axonometric projection from Rhino, flattened and scaled.  The double rectangle is the roof of the hidden room and the small opening is the outside.  My idea changed a lot but I don't have time to explain it now.  Hopefully I can post something later.
 
Gotta get back to work, but thanks for reading.

Monday, July 15, 2013

Rhinoceros

I started the day with drawing class.  At 8 we were learning how to draw a line and 45 minutes later we were drawing full blown axonometric drawings.  I had no idea what I was doing, but I'm hoping I'll improve.  After that we had an hour long crash course in Rhinoceros, a 3D modeling program, after which we were assigned to have a completed model for tomorrow of your hidden room project.  So during studio we had pinups of our ideas and my professors preferred my first model, the one where the room is hidden through an experience.  

My primary change was making the rooms higher.  They're now interlocking blocked rooms, similar to 3D tetris, but this maze structure is still the same.  Basically the idea is that someone is being forced to move around all four rooms before coming to the "hidden room."  Again the function of the hidden room remains the same, serving as a storage room to deter people from entering from the outside.  It's hard to explain without my models and sketches.  During studio I spent a long time trying to learn Rhinoceros, then at night I "finished" my model.  I took some screenshots of my Rhino model, but forgot them in studio, so I'll try and upload them tomorrow.  

Tomorrow morning I have drawing, then another Rhino class, desk crits, then studio.  Sorry for the short post, it was a pretty uneventful day. Thanks for reading.

Sunday, July 14, 2013

The Hidden Room

Luckily I had a pretty relaxed day today.  Went into to studio around 10 am which felt more like 4 pm because I'm usually there so early.  Got lunch with an old high school friend, which was awesome and I hope to have time to take breaks like that.  Then it was back to studio to work on the hidden room assignment for Monday.


Since I had so much time I went grocery shopping, so here's a picture of my model shopping with me.  I'm not sure if you can see, but my friend has his model on the conveyer belt in the back as well.  Again it was back to studio to work on the room.  I made some diagrams, but don't have pictures of them just yet.  In the meantime here are my sketch models of my ideas that I'll briefly explain.


The concept of this is the idea of an experience.  The hidden room (in red) isn't hidden in the traditional sense, but instead I've set up a series of rooms that forces the user to walk throughout the building before "discovering" the hidden room.  There are only a certain number of doors so I can control the circulation and manipulate the use of space inside.  Since the hidden room has to have an exit to the outside, I've tucked away the entrance in the side of the building to give it a traditional hiddenness.  Again, I don't have my diagrams, but the hidden room in this case would serve as a storage room.  Since the obvious and quickest entrance is from the outside nook, I wanted to deter entrance through here by making the space uninteresting.  There isn't a need to go to a storage area every time, so instead the person chooses to walk the long way throughout the rest of the building, or at least that's the idea.  


This is my favorite of my three ideas.  It's a series of stacked boxes, similar to the Seattle Public Library.  I originally got this idea because of Usen Castle on Brandeis' campus.  In the castle there is are many staircases, one of which leads to a tall open room where people have come and graffitied and drawn all sorts of art on the walls.  A few more steps away is a way to access the roof, and I've translated this idea to a hidden room.  Ideally the far right shaft would serve as stairs only.  The other three boxes would be a kitchen, living space, and bedroom.  My main problem is finding a place to put a bathroom. Anyway I also would like a ladder that leads to the open roof space just to the left of the hidden room.  The hidden room itself would serve either as a private meditation area, or more directly as an art space, maybe a place for hobbies or something.  The last part of my idea is that this would be an apartment module that could be placed in a city block repeatedly.  It is very narrow, but extends backward to increase the useable space, and could be considered for mass housing, you know, if it had a bathroom.


My last model is my worst and least favorite.  It's simple in form: four rectangular boxes and triangular hidden room.  The four main rooms would be the primary section of the house, serving the basic needs, and the triangular section is intended to be another sort of sanctuary, a low ceiling, tight and compact bedroom space.  Simple and clean, my hope is that the room is necessary programmatically, but hidden in a social sense.  A person would go here as a retreat, similar to the last model, and since it is so small, one would not spend much time here, only to sleep really.  My overall concept for this one isn't well defined, but I'm hoping pinups tomorrow will help me refine all my ideas.  If I can get the diagrams scanned I'll try and upload those soon as well.

After studio I made dinner, did some theory readings, then tried to relax and brace myself for the coming week.  Drawing class tomorrow morning, then Rhinoceros tutorial, pinup crits, then studio.  Here we go again.

Also my Russian/Asian readers are increasing so shoutout to them and shoutout to everyone still reading this even though it's really degraded into a personal journal.  Thanks for reading.

Saturday, July 13, 2013

The First Real Crit

Today was my first real crits, where I had to pinup (after carefully choosing what I wanted to display) my drawings and models for a panel of architects and professors to critique my work over the past week.  Overall people had some very impressive work and even more impressive models.  Unfortunately my model as I said before was slopping and not nearly as neat.

During my crit they let me know that my model was a bit sloppy and needed to be tighter in order to express what the actual building expresses.  They told me my site plan needed more detail, not just the ground floor drawn into the site space, but also the subsequent floors overlaid on top, as well as the programatic boxes woven throughout the site plan and a labeling of the public spaces.  One of the guest architects remarked how Seattle Public was SP, or backwards was PS, public space and that I should have emphasized this.  He also talked about how the boxes allowed on to actually see the building the person was in, simply by looking down or up at the edge of one of the boxes, something I didn't consider.  On a technical level, some of my line-weights were off or could have been better defined.  One of my section cuts had incorrect topography, which honestly I should have seen and that was a pretty egregious mistake.

On a positive note, they did say how eloquent I was in explaining what I was trying to convey, as well as the overall intention of the library project, especially considering my current state of health.  One of my professors said he was impressive by my speed and ability to dive into a project as an impulsive, gut reaction, but I needed to refine my model making abilities in this regard.  Honestly I was rushing because I was sick and wanted to go home to sleep, not because I was impulsive, but maybe he'll learn that later.

I took some better photos of my model.  We have to photograph them for Monday, but the cameras can only be rented on weekdays, so here are my iPhone quality photos to look at.  You can see the lack of detail and the loose form of my model, something that is extremely bad and sloppy.   This model is not well done and hopefully I can show you guys (or ya'll as they say) a real model in a week.


So after crits I got lunch with some people where we de-stressed, then I went home and fell asleep.  We have our next assignment for Monday, which is the following, briefly described:
Create conceptual sketches of at least three ways to construct 5 rooms, where one of the rooms is hidden.  The hidden room must be accessible from the outside and the inside.  The four other rooms must be accessible from at least 2 other rooms.  No moving partitions may give access to the hidden room.  Additionally 5"x5" models for each of the three conceptual designs must be completed for pinups on Monday.  
A design log of the work must be included in InDesign for Monday, as well as a log of the photographs of the model for Monday.  
So tomorrow I'll get to work on that, but no class, which is nice and means I can use the time to work on my homework and hopefully have a somewhat relaxing day.  Meeting a friend from high school for lunch so that should be super fun.

People have said they like looking at my notes, so here are some more recents pages from one of my sketchbooks.  If people really like these I can post more, but they're kinda boring in my opinion, so let me know.  Also if you have any suggestions on how to improve this journal thing I'm doing I'm open to suggestions.  If you want a certain type of content, I can probably address that as well.


Also I have to start carrying my model around everywhere, so here are two pictures of my model in my kitchen and on my bed.


And with that, I'm happy I had the time to make a longer post today.  Hopefully some rest will improve my health and I'll be able to update more completely.  As always thanks for reading.

Friday, July 12, 2013

It's Only Been a Week?

Yup, it's only been a week, though it feels like a couple of months.  I guess when you stretch out the days it can feel longer.

I slept in till 7:30 cause I was feeling sick so I missed some studio hours, but I picked up the pace when I got there.  Worked in studio for a while on my model and drawings, then had a photography class later that morning.  After lunch we had more desk crits and studio time. My model doesn't look great, but I'm hoping that has to do with my health.  My cuts aren't clean and my work is sloppy, so I'm sure at crits tomorrow they'll tell it like it is.

So tomorrow there are pinups and crits of the work we've done this week where people will critique everything we've done.  I've heard these can be brutal and since my work is bad I'm expecting to be thoroughly called out.

Here's my AutoCAD drawing I plan on presenting tomorrow.  The top is the site plan and the bottom is a section of the building.  It's kinda confusing if you don't know what you're reading but I'd be happy to answer any questions.


Here are some quick shots of my pinup for crits tomorrow morning.  I rushed through cause I was sick and my work is sloppy, but I'm hoping I can just get a little rest.

My three models.  The far right is a programmatic test model.  The middle is a failed mass model.  The left is my final model of the library.  It's covered in wire mesh.  The cuts and glue aren't as clean or tight as I would have liked and the escalators and elevators which you can't see are also pretty poorly constructed.

This is my plot.  The CAD drawings above are printed out here really cleanly.  I don't know if you can see the scale people in the sections, but they look really cool.  It's my favorite part.

My pinup board

The entire ensemble

This is the top part of my board.  Had to narrow down about 30 drawings, but this is what I'm using.

Anyway, I'm gonna try and get some rest and recover.  Thanks for reading, as always.